 TryRoomDesign
AI Kitchen Design From a Photo
Compare cabinet fronts, countertop materials and backsplash colors with your current layout as the reference. This is useful when you want to see the whole palette together before ordering samples.
Redesign your kitchen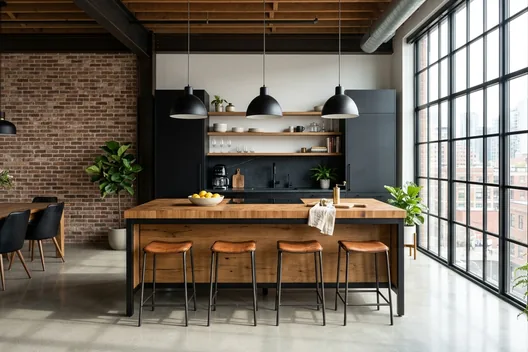
How to photograph the room
Photograph the longest counter run at an angle that shows the cabinet fronts and worktop together. Include the sink, range and any tall cabinets you intend to keep.
Compare upper and lower cabinets
Try a single color first, then test darker base cabinets with lighter wall cabinets. Keep the floor and doors fixed so you can see how the cabinetry changes the room's brightness.
Pair the countertop with the backsplash
Compare a quiet, light countertop against a textured backsplash, then try a veined countertop with a simple backsplash. Use the same cabinet color in both renders. Ask for under-cabinet task lighting to see the counter in context.
Keep the appliances and work zones visible
Tell the tool to retain the sink, range and refrigerator positions when planning a cosmetic update. In a galley kitchen, look for images that keep the aisle clear when cabinets and appliances are in use.
An example design brief
Keep the sink, range, refrigerator and cabinet layout in place. Use pale oak base cabinets, warm white uppers, a light quartz countertop and a matte cream tile backsplash. Add continuous under-cabinet task lighting.
What to check against the original
Get physical samples to compare colors in your kitchen. Measure countertop depth, aisle clearance and door swings. Confirm any changes to plumbing, electrical or ventilation with a qualified professional.
Three common design mistakes
Adding an island without checking the working aisle
An island often looks convincing in a wide-angle concept even when the real room is too narrow. Measure the space with appliance doors and drawers open. If the photo does not show the full aisle, use the render to compare materials only and make layout decisions from measurements.
Combining several strong patterns at once
A veined countertop, patterned backsplash and textured cabinet fronts can each compete for attention. Choose which surface should be the focus, then ask for quieter finishes elsewhere. Keep the cabinet color fixed while comparing countertop and backsplash combinations so you can identify the effect of each change.
Accepting a moved sink as a cosmetic update
Check the sink, range, refrigerator and extraction route against the source photo. The model may relocate them even when told to preserve the layout. If a concept depends on moving services, treat that as a separate planning decision rather than assuming it is included in a cabinet refresh.
Frequently asked questions
Do countertops and cabinet doors need to be the same color?
No. You can compare matching tones with a contrasting combination, such as pale timber cabinets and a light countertop. Describe the cabinet color consistently in each request, then vary the worktop. Check actual samples together because the image cannot guarantee the supplier’s color or finish.
Can I change only the backsplash?
Ask to keep the cabinets, countertop, floor and appliances, and specify the backsplash material. This narrows the brief but does not lock those other objects. The tool creates a new room image rather than a masked replacement, so inspect the entire result for unintended changes.
Is a kitchen photo enough to plan a renovation?
It is enough to explore a visual direction, but not to design a fitted kitchen. A photo does not establish hidden services, wall dimensions or appliance installation requirements. Bring your preferred concept and accurate measurements to the people supplying or installing the kitchen.
How can I avoid making a dark kitchen look smaller?
Compare lighter upper cabinets, a quieter backsplash and lighting along the worktop while keeping the base cabinets fixed. Look for a concept that retains the actual windows and openings. Do not rely on a render that invents extra daylight or removes a wall to create the effect.